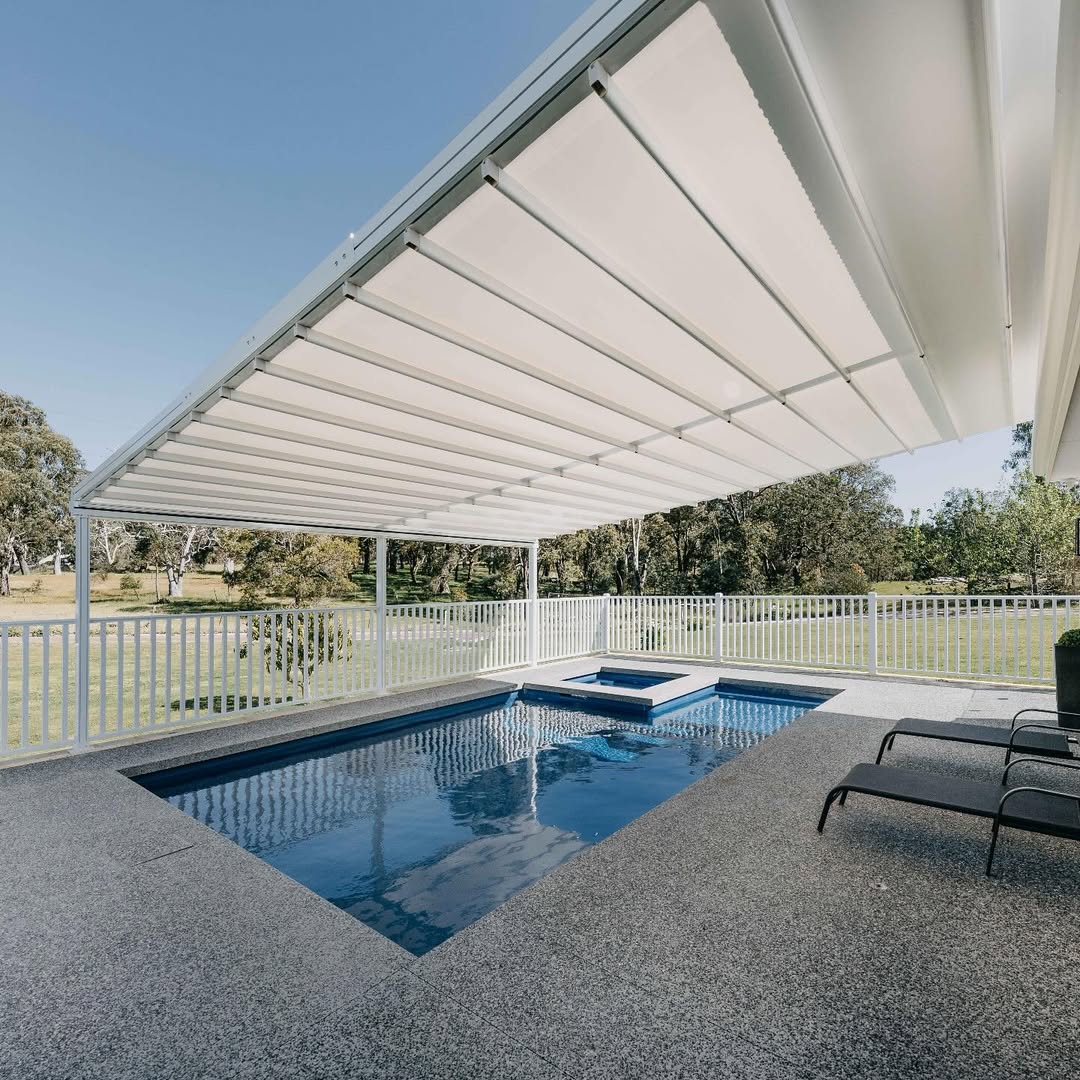
A retractable roof is a fabric or panel roof that runs on tracks along an aluminium frame. A motor draws it closed for cover from sun and rain, then pulls it back so the area underneath is open to the sky.
That is the whole idea. The rest of this guide covers what the roof is made of, what happens to rain, how big one system can be, and when a louvre roof is the better call.
What a retractable roof is made of
A retractable roof has two parts: a fixed frame and a moving cover. The frame on a Cover Co system is 6063 extruded aluminium, an architectural grade alloy chosen for strength and a clean finish. The cover is a high tension fabric or panel roof that travels along the frame.
Because the frame stays put and only the cover moves, the structure looks the same whether the roof is open or closed. Open, you see the frame lines against the sky. Closed, you have a continuous roof.
How the roof opens and closes
A motor moves the cover along its tracks. Staff open or close it with a remote, a mobile app or a wall control, and programmable timers can do it on a schedule.
Optional rain and wind sensors let the roof respond to the weather on its own. That matters most in a venue, where nobody on the floor should be watching the sky during service.
What happens to rain when it shuts
Rain runs off the closed cover into drainage built into the frame. On a Cover Co system, water guard channels run along the sides and an internal drainage system carries water away, so it is not dumped at the edge of the covered area.
Where two or more systems sit side by side, a storm channel joint seals the gap between them. The result is one continuous covered area rather than a row of separate roofs with drips in between.
How big one roof system gets
One Cover Co retractable roof system projects up to 10 metres from its starting point. Width is tailored to the site, and wider areas are covered by linking multiple systems with waterproof joins.
In practice, the depth of the space decides whether one system reaches, and the width decides how many systems sit side by side.
Matching roof shapes to the building
Retractable roofs come in curved, flat or pitched configurations. The choice usually follows the building: a pitched roof can echo an existing roofline, a flat roof keeps a low profile, and a curved roof reads as a feature.
Retrofitting over existing structures
Yes. Retractable roof systems are designed to integrate with existing structures, so they suit retrofits over patios, courtyards and decks as well as new builds. Whether an existing structure can carry the new roof is assessed on site.
Sorting out the three roof types
These are three different products, and the names get mixed up often.
- Retractable roof. A fabric or panel roof that retracts along tracks to open the area fully to the sky.
- Retractable louvre roof. Aluminium blades that tilt to control light and shade, and also retract to open to the sky.
- Louvre roof. Aluminium blades that rotate to control light, shade and airflow, but stay in place over the space.
The deciding question is whether you want open sky. A retractable roof gives you a fully closed roof or a fully open one. A louvre roof gives you fine control over light, but the blades are always overhead.
Why venues pick a retractable roof
Venues choose a retractable roof because it keeps outdoor tables trading in the rain and still gives guests an open sky when the weather is good. The outdoor area stops being a fair weather bonus and becomes seating the venue can count on.
The operating side matters too. With sensors and timers, the roof responds to rain and wind without staff stepping away from service. For more on how retractable roofing is changing outdoor dining, see our guide to retractable roofing for Perth venues.
When a fixed louvre roof makes more sense
A louvre roof is the better choice when the space needs permanent cover with adjustable light, and open sky is not the point. Blades that tilt give fine control over sun, shade and airflow through the day, which suits areas used mainly for shelter.
A retractable roof earns its place when guests value sitting under the open sky, such as an evening courtyard or a rooftop, and the venue still needs to close up fast when the weather turns.
Where Cover Co installs in WA
Cover Co designs and installs retractable roof systems across Perth and the South West of Western Australia for hospitality venues. Every system is sized to the site and installed by licensed builders from start to finish.
Ready to expand your space? Contact Cover Co today to talk through your site.