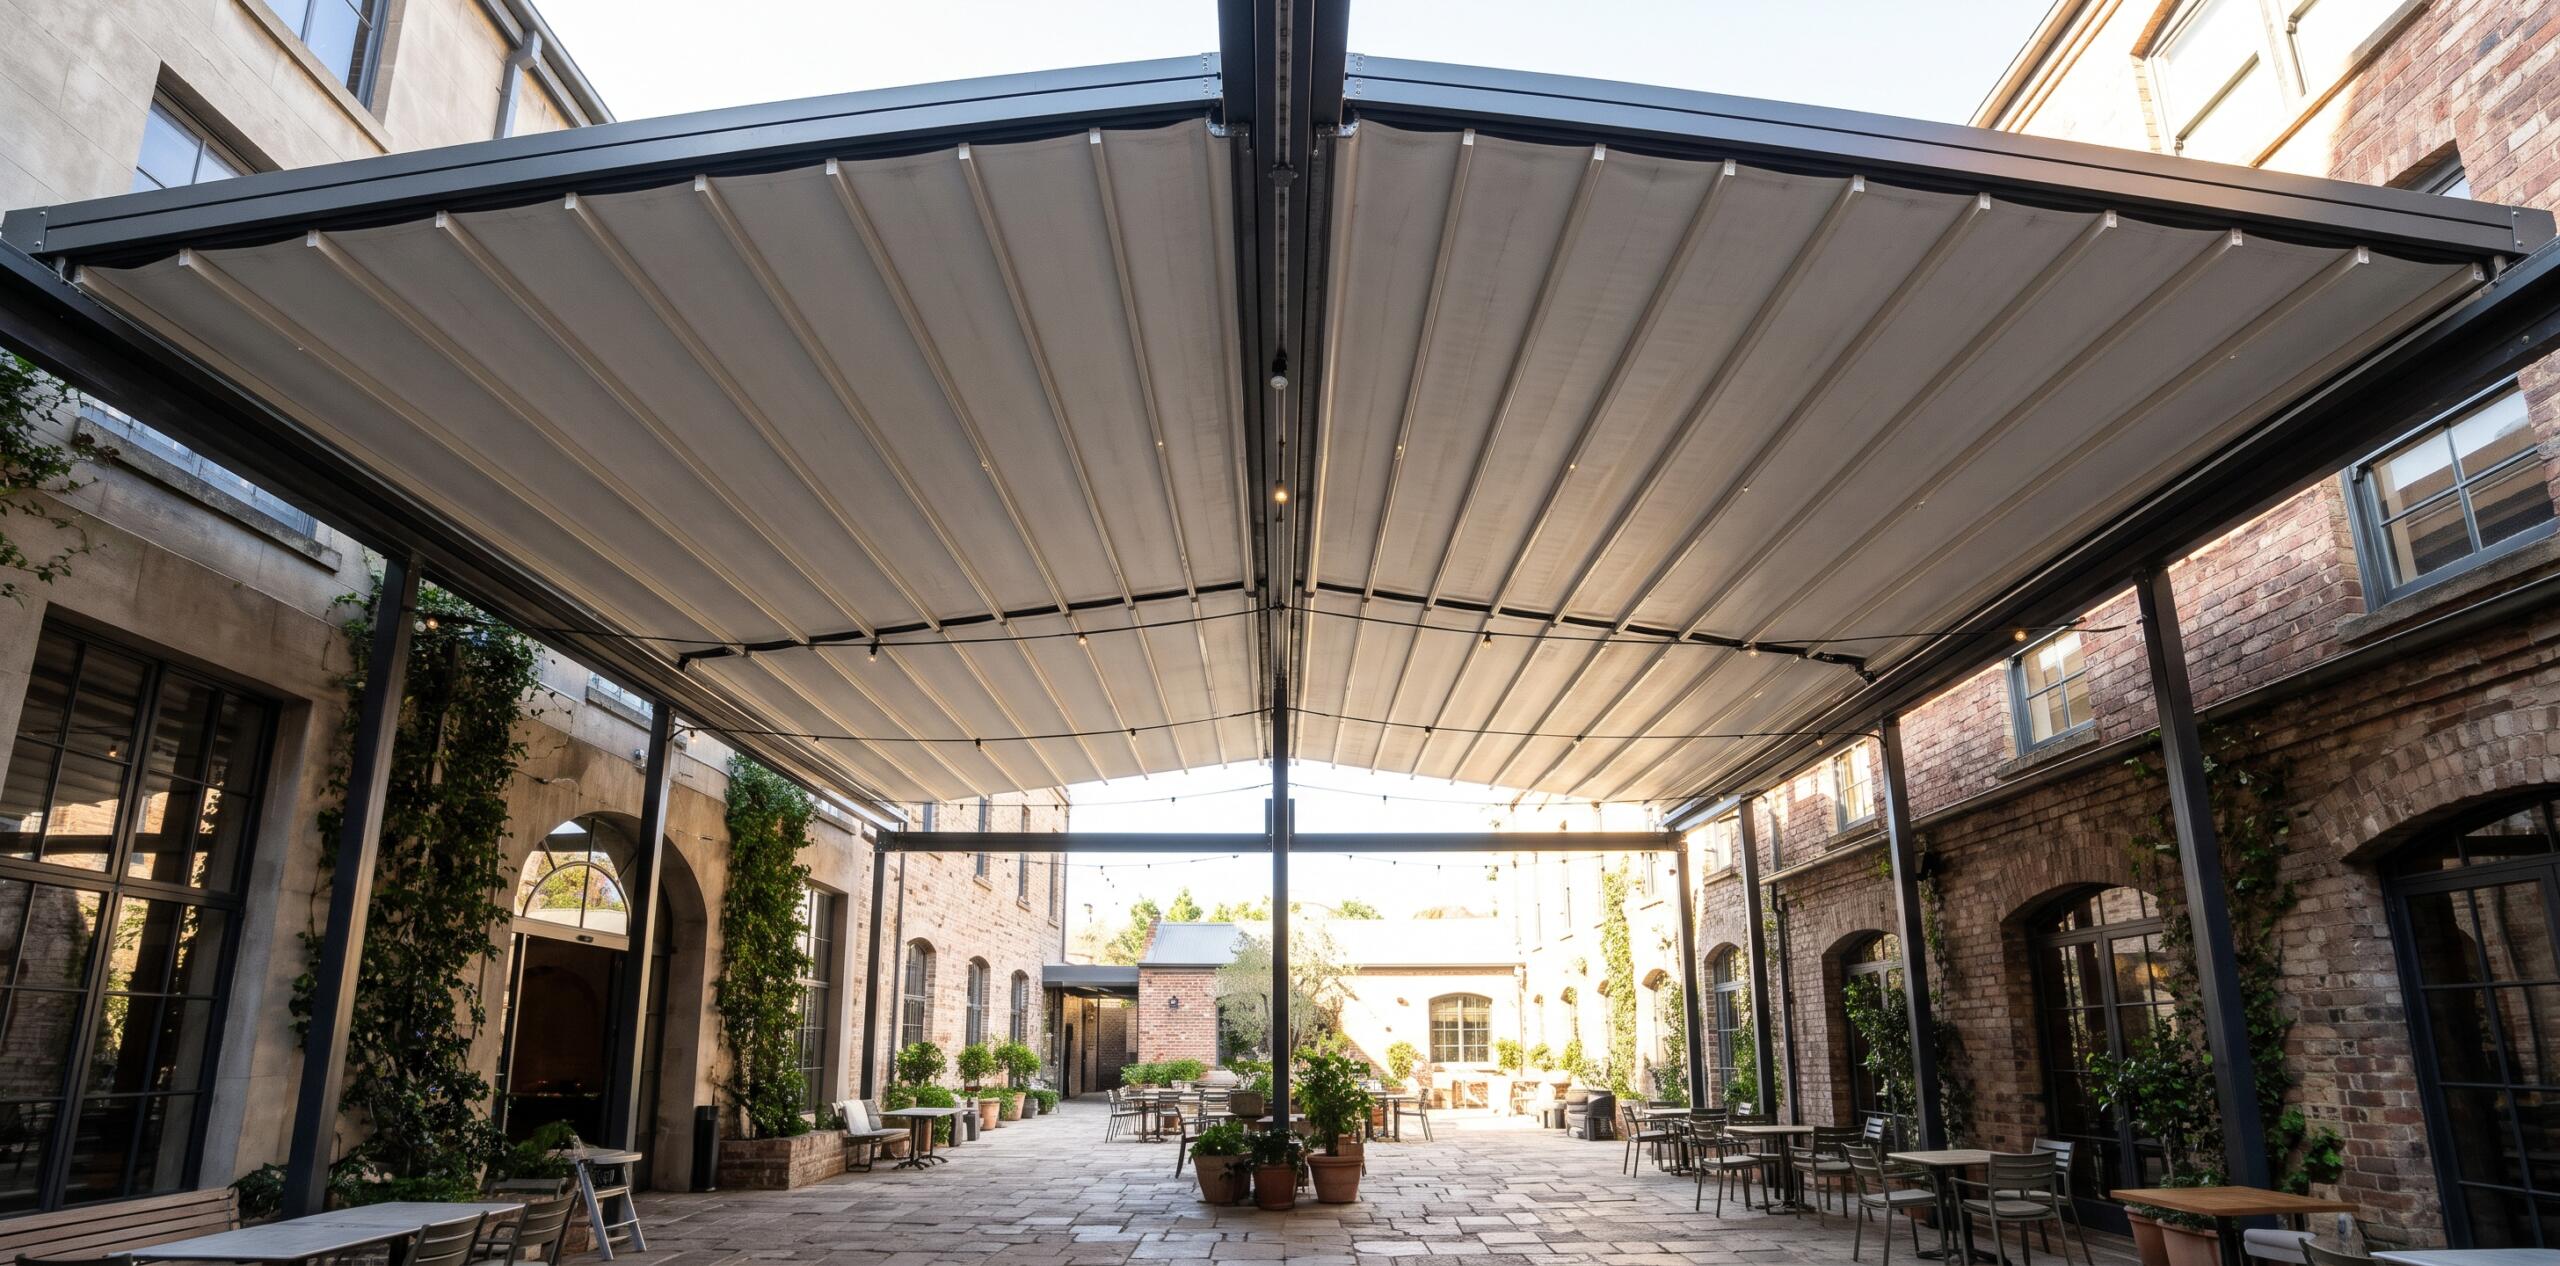
A venue courtyard 8 metres deep and 16 metres wide can be covered by two retractable roof systems linked side by side. Each runs the full 8 metre depth, inside the 10 metre limit for one system, and a sealed join between them keeps the whole area dry.
This article works through that one space from start to finish. It is an illustrative example rather than a specific Cover Co project, so the numbers are there to show the reasoning, not to describe a job.
Setting up the courtyard layout
The courtyard sits between the back of the venue and a boundary wall. It is paved, open to the sky, and set up with tables. It is 8 metres from the building to the wall and 16 metres across.
The venue has three problems with it. Rain empties it. The strong afternoon sun makes some tables hard to sell. And on good evenings, guests want to sit under the open sky, so a fixed roof would take away the thing that makes the courtyard popular.
Choosing retractable over a fixed roof
A retractable roof solves all three problems at once. Closed, it keeps the courtyard trading through rain and shades the tables in hard sun. Open, the courtyard is back to open sky.
A fixed roof would fix the rain and lose the evenings. That trade off is the reason this space is a retractable job.
Working out how many systems it takes
Two. A single Cover Co retractable roofing system projects up to 10 metres, so one system comfortably spans the 8 metre depth from building to wall. The 16 metre width is covered by placing two systems side by side.
If the courtyard were deeper than 10 metres, the layout would change, because depth is the limit for a single system. Width is the easy dimension: more systems link across it.
Where the rainwater goes
Rain runs off each closed roof into the drainage built into the frame. Water guard channels run along the sides, and an internal drainage system carries water away from the seating.
The critical point in a two system layout is the join in the middle. A storm channel join seals the gap between the two roofs, so the table sitting under the centre line stays as dry as the rest. Where the water finally exits is planned on site around the courtyard’s existing drainage points.
Picking the right shape for the site
Retractable roofs come in flat, pitched or curved configurations, and the building decides. Against the back of a venue with a pitched roof, a pitched system can follow the existing lines. Where the aim is to keep the courtyard feeling open and low key, a flat system keeps the profile slim. A curved system makes the roof a feature in its own right.
Running the roof during service
Ideally, nobody has to think about it. The roof is motorised and can be run from a remote, a mobile app or a wall control. Programmable timers can open it for the evening and close it at close of trade.
Optional rain and wind sensors take the weather decisions off the floor staff. When rain starts, the roof can respond on its own, so the team keeps serving instead of watching the sky.
What happens on a wet trade night
On a wet night, the courtyard stays open for business. The roof closes, the tables stay in use, and bookings in the courtyard do not need to be moved inside or cancelled.
When the rain clears, the roof opens again and the courtyard is back to open sky, without anyone resetting furniture or drying tables.
How the courtyard trades at night
With the roof open, guests sit under the sky with the aluminium frame lines overhead. With the roof closed, optional LED lighting built into the system lights the space, so the courtyard works after dark in either state.
Why a louvre roof falls short here
A louvre roof would work if open sky did not matter to this venue. Rotating blades give fine control over sun and shade and close to shelter from rain. But the blades always stay overhead.
In this example, the open evening sky is a large part of why guests book the courtyard. That is what tips it to a retractable roof.
Four things to measure before getting a quote
- The depth and width of the space. Depth tells you whether one system reaches. Width tells you how many sit side by side.
- What is already there. An existing patio, wall or structure may be able to carry the new roof, which is assessed on site.
- How the space trades. Lunch, evenings, events or all three. This tells us if you need sensors, timers or lights.
- Where water can go. Existing drainage points shape where the roof’s drainage exits.
Cover Co designs and installs retractable roofs for venues across Perth and the South West of Western Australia. Every system is sized to the site after a visit, and installed by licensed builders from start to finish.
Ready to expand your space? Contact Cover Co today to talk through your site.